<-- style PDP --> 858 Modlin Road, Pickering - Detached for sale for $838,000
  • for sale

858 Modlin Road

Pickering, Ontario, L1W 1V7 - Bay Ridges

$838,000

  • Neighbourhood

    Bay Ridges

  • Major Intersection

    Liverpool and Krosno

  • Listed Since: 7 day(s)

  • Last update: today

Overview

  • Property Type

    Detached, Backsplit 3

  • Bedrooms

    3

  • Bathrooms

    2

  • Basement

    Finished

  • Kitchen

    1

  • Total Parking

    3 (1 Carport Garage)

  • Lot Size

    50x100 (Feet)

  • Taxes

    $5,536.38 (2026)

  • Type

    Freehold

Property Description

Property description for 858 Modlin Road, Pickering

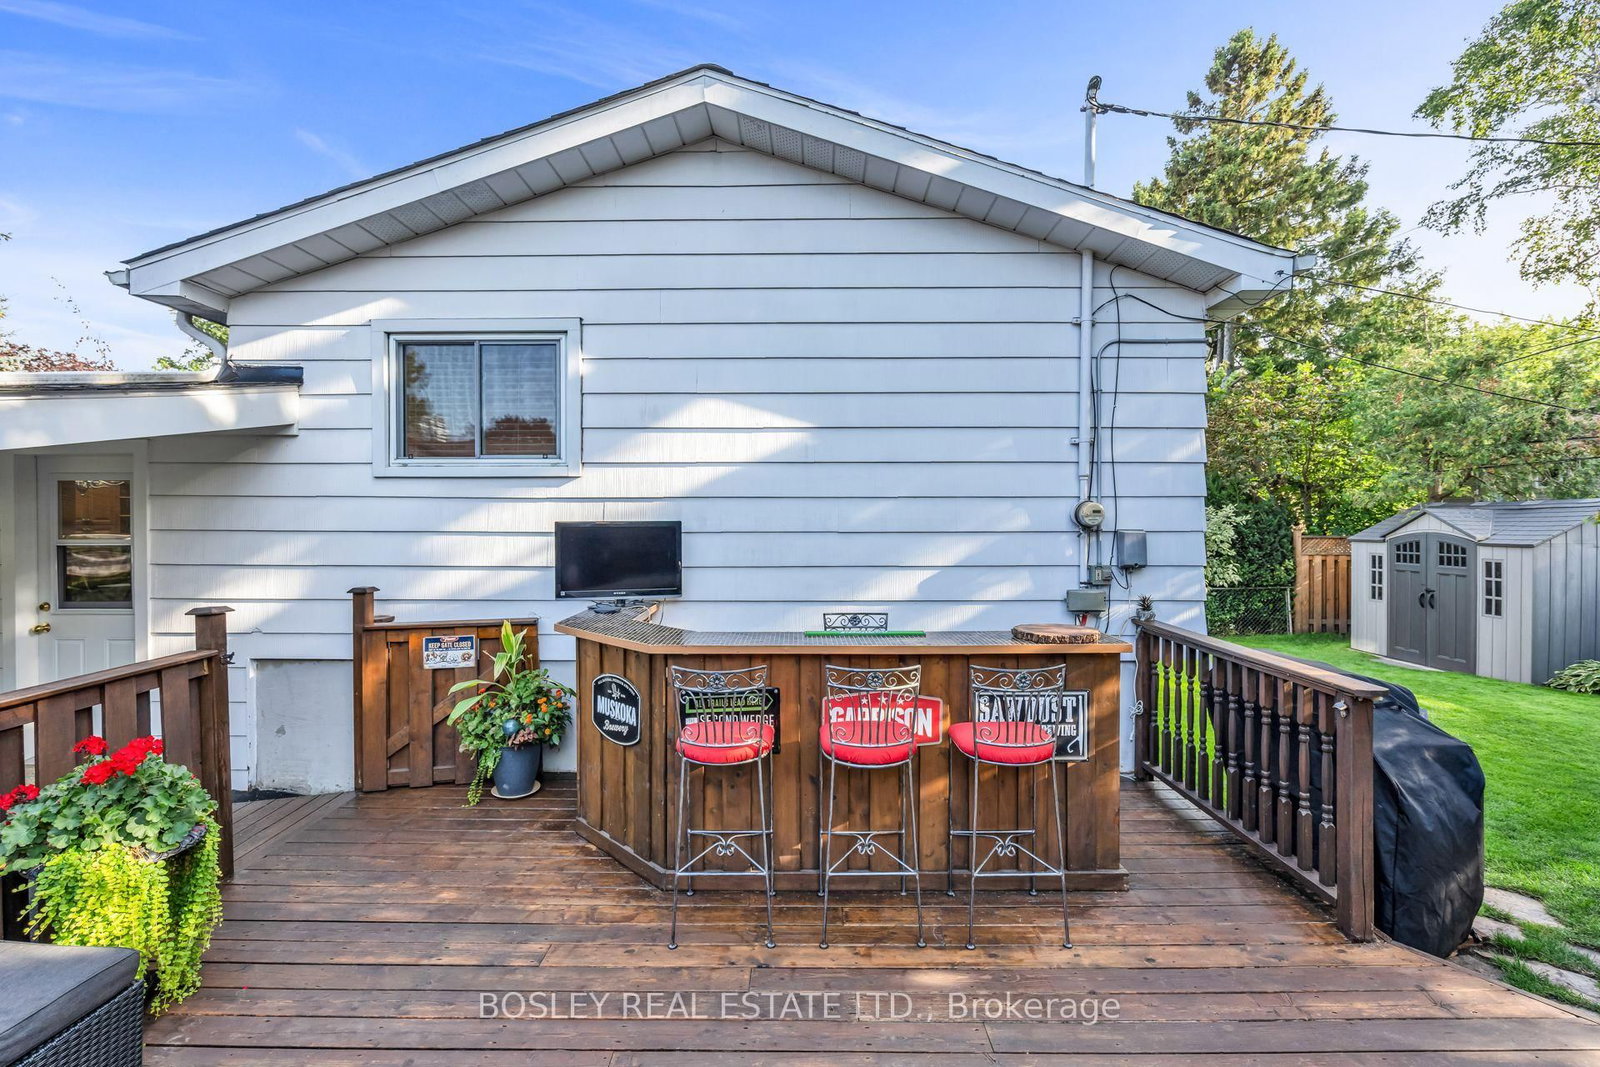
Welcome to this charming and incredibly inviting backsplit that stops passerby daily! The much loved and maintained exterior offers pristine landscaping, gardens, curb appeal and sits well back from the double boulevard and quiet short low traffic y street. Plenty of parking available on your private drive and protective carport with separate side entrance. Come around back and be wowed by the wonderful entertaining, relaxing and secluded wooden deck with a built in bar fully fenced for privacy. Feel like you are in a park while you enjoy the ample mature treed greenspace for play, gardening, pet antics, etc all situated on a generous 50 by 100 ft lot. Walk through the appealing red front door into this sunlit freshly painted beloved model featuring exquisite laminate floors, vaulted ceilings, updated spacious chefs eat in kitchen with skylights, plenty of storage and three cozy bedrooms with an updated 4 piece bathroom a few steps up. Continue down to a fabulous recreation room boasting new broadloom and a 2 piece bathroom with separate utility and laundry facilities. ALL this minutes to Pickering GO, beachfront boardwalk marina and lake views, parks, schools, transit and highway access. Unbelievable value in a prime location! Come see for yourself. Move in ready. Excellent pre list inspection with Carson Dunlop available.

Listed by BOSLEY REAL ESTATE LTD.

  • MLS #

    E13696662

  • Sq. Ft

    1100-1500

  • Sq. Ft. Source

    MLS

  • Lot Irregularities

    n/a

  • Year Built

    Available Upon Request

  • Pool

    None

  • Drive

    Private

  • Garage

    Carport, 1 spaces

  • Total Parking

    3

  • Family Room

    N

  • Den

    N

  • Exterior

    Alum Siding

  • Fireplace

    N

  • Roof

    Asphalt Shingle

  • Foundation

    Unknown

  • Elevator

    N

  • Water View

    n/a

  • Laundry Level

    Lower

  • Heat

    Forced Air

  • A/C

    Central Air

  • Water

    Municipal

  • Water Supply

    n/a

  • Sewers

    Sewers

  • Central Vac

    N

  • Foyer

    0.91 x 1.83 ft Ground level

    Closet

  • Kitchen

    4.39 x 3.47 ft Ground level

    Eat-In Kitchen, Stainless Steel Appl, Vaulted Ceiling

  • Living

    4.15 x 3.63 ft Ground level

    Laminate, Vaulted Ceiling, Picture Window

  • Dining

    3.11 x 3.63 ft Ground level

    Laminate, Combined W/Living

  • Primary

    4.45 x 2.44 ft 2nd level

    Laminate, Picture Window, Large Closet

  • 2nd Br

    3.81 x 3.11 ft 2nd level

    Laminate, Picture Window, Closet

  • 3rd Br

    2.8 x 2.44 ft 2nd level

    Laminate, Picture Window, Closet

  • Rec

    5.67 x 3.35 ft Lower level

    Broadloom, B/I Bookcase, 2 Pc Bath

  • MLS #

    E13696662

  • Sq. Ft

    1100-1500

  • Sq. Ft. Source

    MLS

  • Lot Irregularities

    n/a

  • Year Built

    Available Upon Request

  • Pool

    None

  • Drive

    Private

  • Garage

    Carport, 1 spaces

  • Total Parking

    3

  • Family Room

    N

  • Den

    N

  • Exterior

    Alum Siding

  • Fireplace

    N

  • Roof

    Asphalt Shingle

  • Foundation

    Unknown

  • Elevator

    N

  • Water View

    n/a

  • Laundry Level

    Lower

  • Heat

    Forced Air

  • A/C

    Central Air

  • Water

    Municipal

  • Water Supply

    n/a

  • Sewers

    Sewers

  • Central Vac

    N

  • Foyer

    0.91 x 1.83 ft Ground level

    Closet

  • Kitchen

    4.39 x 3.47 ft Ground level

    Eat-In Kitchen, Stainless Steel Appl, Vaulted Ceiling

  • Living

    4.15 x 3.63 ft Ground level

    Laminate, Vaulted Ceiling, Picture Window

  • Dining

    3.11 x 3.63 ft Ground level

    Laminate, Combined W/Living

  • Primary

    4.45 x 2.44 ft 2nd level

    Laminate, Picture Window, Large Closet

  • 2nd Br

    3.81 x 3.11 ft 2nd level

    Laminate, Picture Window, Closet

  • 3rd Br

    2.8 x 2.44 ft 2nd level

    Laminate, Picture Window, Closet

  • Rec

    5.67 x 3.35 ft Lower level

    Broadloom, B/I Bookcase, 2 Pc Bath

Thinking of Selling?

Find Out Your Home’s Value in Today’s Market!

No Email or Signup is required to view your home estimate.

estimate your home value

Contact Manoj Kukreja

Sales Representative,
Century 21 People’s Choice Realty Inc.,
Brokerage
(647) 576 - 2100

Manoj profile avatar

Open house for 858 Modlin Road, Pickering

Property Open House

Inventory Graph

10 9 8 7 6 5 4 3 2 1 0 2 Months of inventory SELLER'S Market BALANCED Market BUYER'S Market

Mortgage Calculator

This data is for informational purposes only.

Mortgage Payment per month

Principal Amount

Interest

Total Payable

Amortization

Amortization

Closing Cost Calculator

This data is for informational purposes only.

Closing Cost Total for this property

Total Cash flow for purchasing this property

Down Payment(%)*
Additional information

Provincial Land Transfer Tax

Ontario Land Transfer Tax Rebate

Toronto Land Transfer Tax

Toronto Land Transfer Tax Rebate

PST on CMHC Insurance Premium

Lawyer Fees

$2,825

Government Registration Fee's

$164

Title Insurance

Closing Cost Total

Total Cash flow for purchasing this property

Provincial Land Transfer Tax

Ontario Land Transfer Tax Rebate

Toronto Land Transfer Tax

Toronto Land Transfer Tax Rebate

PST on CMHC Insurance Premium

Lawyer Fees

$2,825

Government Registarion Fee's

$164

Title Insurance

Down Payment(%)*

* A down payment of less than 20% is permitted only for first-time home buyers purchasing their principal residence. The minimum down payment required is 5% for the portion of the purchase price up to $500,000, and 10% for the portion between $500,000 and $1,500,000. For properties priced over $1,500,000, a minimum down payment of 20% is required.

Thinking of Selling?

Find Out Your Home’s Value in Today’s Market!

No Email or Signup is required to view your home estimate.

estimate your home value

Contact Manoj Kukreja

Sales Representative, Century 21 People’s Choice Realty Inc., Brokerage
(647) 576 - 2100

Manoj profile avatar

Recent Sold Listings in Bay Ridges, Pickering

Popular Cities